
The Fitout Process

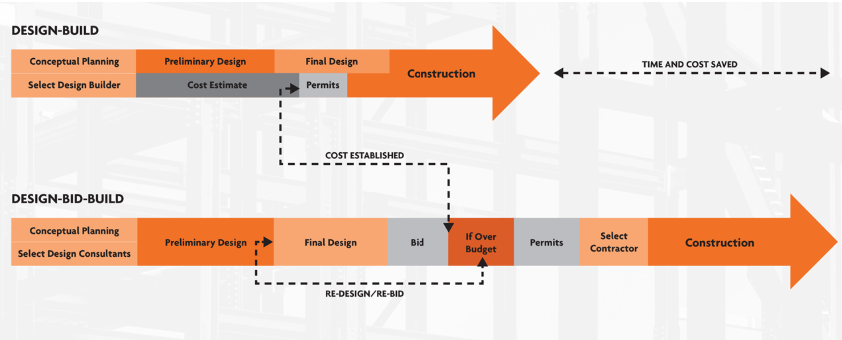
The specific processes or stages of a fitout can vary depending on the project and the needs of the client, but here are some general stages that may be involved in your fitout:
Needs assessment and brief development: This involves determining your requirements, goals, and budget for your fitout project.
Space planning and design: This involves developing a design concept and layout that meets your specidic needs and incorporates the desired look, feel and functionality.
Finishes selection: This involves selecting appropriate materials and finishes for various elements within your proposed space, such as flooring, wall coverings, and fixtures.
Construction and installation: This involves carrying out the physical construction work, including any necessary structural, electrical, and mechanical modifications, as well as installing fixtures, fittings, and furnishings.
Finishing and commissioning: This involves completing any final touches and details to ensure the fitout meets your expectations and is ready for use.
Handover and post-construction support: This involves handing over the completed fitout to you and providing any necessary support to ensure its ongoing functionality and usability.

Comments